

562 N MACEWEN DR
Osprey, FL 34229
- 5 Beds
- 7 Baths Full Baths: 6 Half Baths: 1
- 6,416 SqFt
- 0.62 Lot Size
- 2003 Year Built
VIRTUAL TOUR
VIDEO
GALLERY


PROPERTY DETAIL
Key Details
Sold Price $3,350,0004.3%
Property Type Single Family Home
Sub Type Single Family Residence
Listing Status Sold
Purchase Type For Sale
Square Footage 6, 416 sqft
Price per Sqft $522
Subdivision Oaks 2 Ph 4-C Pt 3
MLS Listing ID A4520307
Sold Date 04/08/22
Bedrooms 5
Full Baths 6
Half Baths 1
HOA Fees $133/qua
HOA Y/N Yes
Annual Recurring Fee 1600.0
Year Built 2003
Annual Tax Amount $825
Lot Size 0.620 Acres
Acres 0.62
Property Sub-Type Single Family Residence
Source Stellar MLS
New Construction false
Location
State FL
County Sarasota
Community Oaks 2 Ph 4-C Pt 3
Area 34229 - Osprey
Zoning OUE2
Rooms
Other Rooms Bonus Room, Breakfast Room Separate, Den/Library/Office, Family Room, Formal Dining Room Separate, Formal Living Room Separate, Inside Utility, Interior In-Law Suite
Building
Lot Description On Golf Course, Paved, Private
Story 2
Entry Level Two
Foundation Slab, Stem Wall
Lot Size Range 1/2 to less than 1
Builder Name TOLL BROS
Sewer Public Sewer
Water Public
Architectural Style Custom, Florida, Traditional
Structure Type Block,Stucco
New Construction false
Interior
Interior Features Built-in Features, Ceiling Fans(s), Central Vaccum, Coffered Ceiling(s), Crown Molding, Dry Bar, Open Floorplan, Other, Solid Wood Cabinets, Split Bedroom, Stone Counters, Thermostat, Tray Ceiling(s), Window Treatments
Heating Central, Heat Pump, Zoned
Cooling Central Air, Zoned
Flooring Carpet, Hardwood, Marble, Tile, Travertine
Fireplaces Type Gas, Living Room, Other
Fireplace true
Appliance Built-In Oven, Cooktop, Dishwasher, Disposal, Dryer, Kitchen Reverse Osmosis System, Microwave, Range, Range Hood, Refrigerator, Washer, Water Softener
Laundry Inside, Laundry Room
Exterior
Exterior Feature Balcony, Hurricane Shutters, Irrigation System, Lighting, Outdoor Grill, Outdoor Kitchen, Outdoor Shower, Rain Gutters, Storage
Parking Features Circular Driveway, Driveway, Garage Door Opener, Garage Faces Side, Split Garage
Garage Spaces 4.0
Pool Heated, In Ground, Lighting, Salt Water, Screen Enclosure, Self Cleaning
Community Features Association Recreation - Owned, Deed Restrictions, Fitness Center, Gated, Golf, Playground, Pool, Special Community Restrictions, Tennis Courts
Utilities Available BB/HS Internet Available, Electricity Connected, Fiber Optics, Phone Available, Propane, Sewer Connected, Sprinkler Recycled, Street Lights, Underground Utilities, Water Connected
Amenities Available Clubhouse, Fitness Center, Gated, Golf Course, Pickleball Court(s), Playground, Pool, Tennis Court(s), Vehicle Restrictions
Waterfront Description Lake
View Y/N Yes
Water Access Yes
Water Access Desc Lake
View Golf Course, Water
Roof Type Tile
Porch Screened
Attached Garage true
Exposure South
Garage true
Private Pool Yes
Schools
Elementary Schools Laurel Nokomis Elementary
Middle Schools Laurel Nokomis Middle
High Schools Venice Senior High
Others
Pets Allowed Yes
HOA Fee Include Guard - 24 Hour,Management,Private Road,Security
Senior Community No
Pet Size Extra Large (101+ Lbs.)
Ownership Fee Simple
Monthly Total Fees $133
Acceptable Financing Cash, Conventional, VA Loan
Membership Fee Required Required
Listing Terms Cash, Conventional, VA Loan
Num of Pet 3
Special Listing Condition None
SIMILAR HOMES FOR SALE
Check for similar Single Family Homes at price around $3,350,000 in Osprey,FL

Active
$2,700,000
236 SAINT JAMES PARK, Osprey, FL 34229
Listed by Karin Watt MICHAEL SAUNDERS & COMPANY6 Beds 7 Baths 6,246 SqFt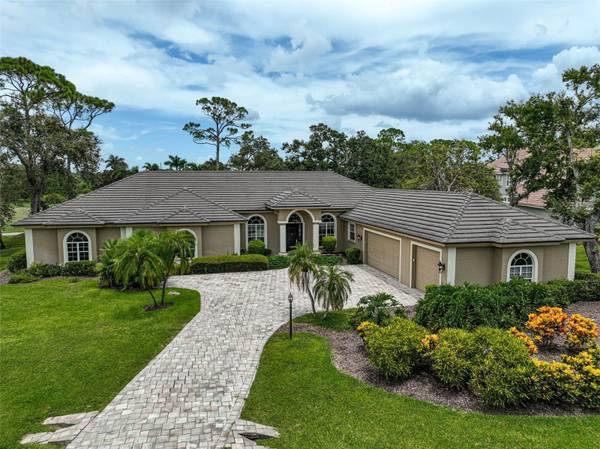
Active
$2,395,000
852 MACEWEN DR, Osprey, FL 34229
Listed by Mark Lyda GENEROUS PROPERTY3 Beds 4 Baths 4,519 SqFt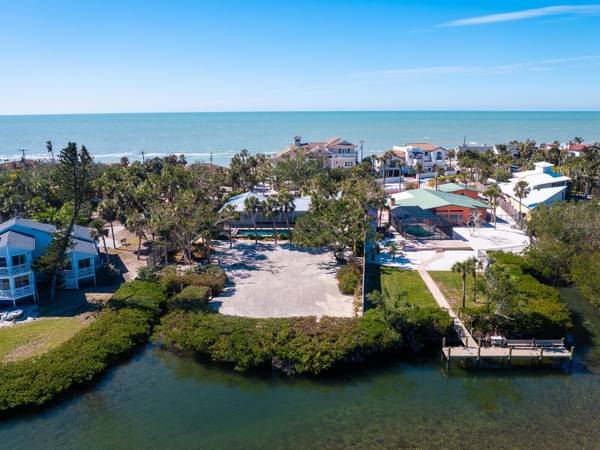
Active Under Contract
$1,750,000
18 N CASEY KEY RD, Osprey, FL 34229
Listed by Valerie Dall'Acqua PREMIER SOTHEBY'S INTERNATIONAL REALTY3 Beds 2 Baths 1,977 SqFt
CONTACT
