

889 MACEWEN DR
Osprey, FL 34229
- 4 Beds
- 3 Baths Full Baths: 3
- 3,101 SqFt
- 0.59 Lot Size
- 1994 Year Built
GALLERY

PROPERTY DETAIL
Key Details
Sold Price $1,050,000
Property Type Single Family Home
Sub Type Single Family Residence
Listing Status Sold
Purchase Type For Sale
Square Footage 3, 101 sqft
Price per Sqft $338
Subdivision Oaks 2 Ph 2
MLS Listing ID A4526220
Sold Date 04/08/22
Bedrooms 4
Full Baths 3
HOA Fees $133/qua
HOA Y/N Yes
Annual Recurring Fee 1600.0
Year Built 1994
Annual Tax Amount $7,762
Lot Size 0.590 Acres
Acres 0.59
Property Sub-Type Single Family Residence
Source Stellar MLS
New Construction false
Location
State FL
County Sarasota
Community Oaks 2 Ph 2
Area 34229 - Osprey
Zoning OUE2
Building
Story 1
Entry Level One
Foundation Slab
Lot Size Range 1/2 to less than 1
Sewer Public Sewer
Water Public
Architectural Style Mediterranean
Structure Type Block,Stucco
New Construction false
Interior
Interior Features Built-in Features, Ceiling Fans(s), Crown Molding, High Ceilings, Kitchen/Family Room Combo, Living Room/Dining Room Combo, Master Bedroom Main Floor, Open Floorplan, Solid Wood Cabinets, Stone Counters, Thermostat, Tray Ceiling(s), Walk-In Closet(s)
Heating Central, Electric, Heat Pump, Zoned
Cooling Central Air, Zoned
Flooring Carpet, Ceramic Tile, Wood
Fireplaces Type Gas, Family Room
Furnishings Unfurnished
Fireplace true
Appliance Cooktop, Dishwasher, Disposal, Dryer, Microwave, Range Hood, Refrigerator, Washer
Exterior
Exterior Feature Irrigation System, Lighting, Rain Gutters, Sliding Doors
Garage Spaces 3.0
Pool Screen Enclosure
Community Features Deed Restrictions, Fitness Center, Gated, Golf, Playground, Pool, Tennis Courts
Utilities Available Cable Available, Electricity Connected, Propane, Sewer Connected, Underground Utilities, Water Connected
Amenities Available Fitness Center, Gated, Golf Course, Pickleball Court(s), Playground, Pool, Security, Tennis Court(s)
View Y/N No
Water Access No
View Golf Course, Trees/Woods
Roof Type Tile
Attached Garage true
Exposure East
Garage true
Private Pool Yes
Schools
Elementary Schools Laurel Nokomis Elementary
Middle Schools Laurel Nokomis Middle
High Schools Venice Senior High
Others
Pets Allowed Yes
HOA Fee Include Guard - 24 Hour,Management,Recreational Facilities
Senior Community No
Pet Size Extra Large (101+ Lbs.)
Ownership Fee Simple
Monthly Total Fees $133
Acceptable Financing Cash
Membership Fee Required Required
Listing Terms Cash
Num of Pet 3
Special Listing Condition None
SIMILAR HOMES FOR SALE
Check for similar Single Family Homes at price around $1,050,000 in Osprey,FL

Active
$875,000
293 TURQUOISE LN, Osprey, FL 34229
Listed by Mark Lyda GENEROUS PROPERTY3 Beds 2 Baths 2,271 SqFt
Active
$769,000
13 BAYHEAD LN, Osprey, FL 34229
Listed by Mark Lyda GENEROUS PROPERTY3 Beds 2 Baths 2,310 SqFt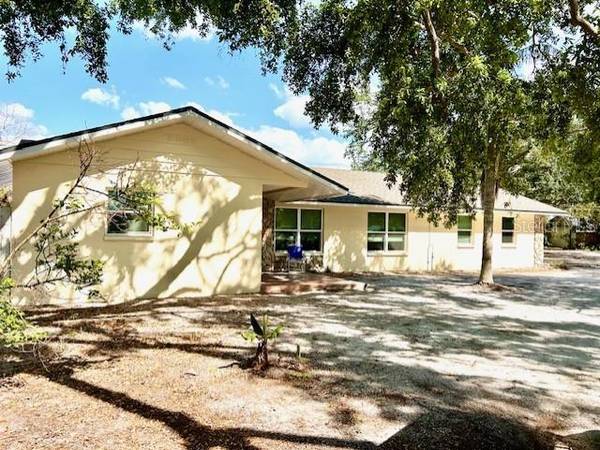
Active
$599,000
110 PINE AVE, Osprey, FL 34229
Listed by Marisa Marino BRIGHT REALTY3 Beds 2 Baths 2,058 SqFt
CONTACT
