
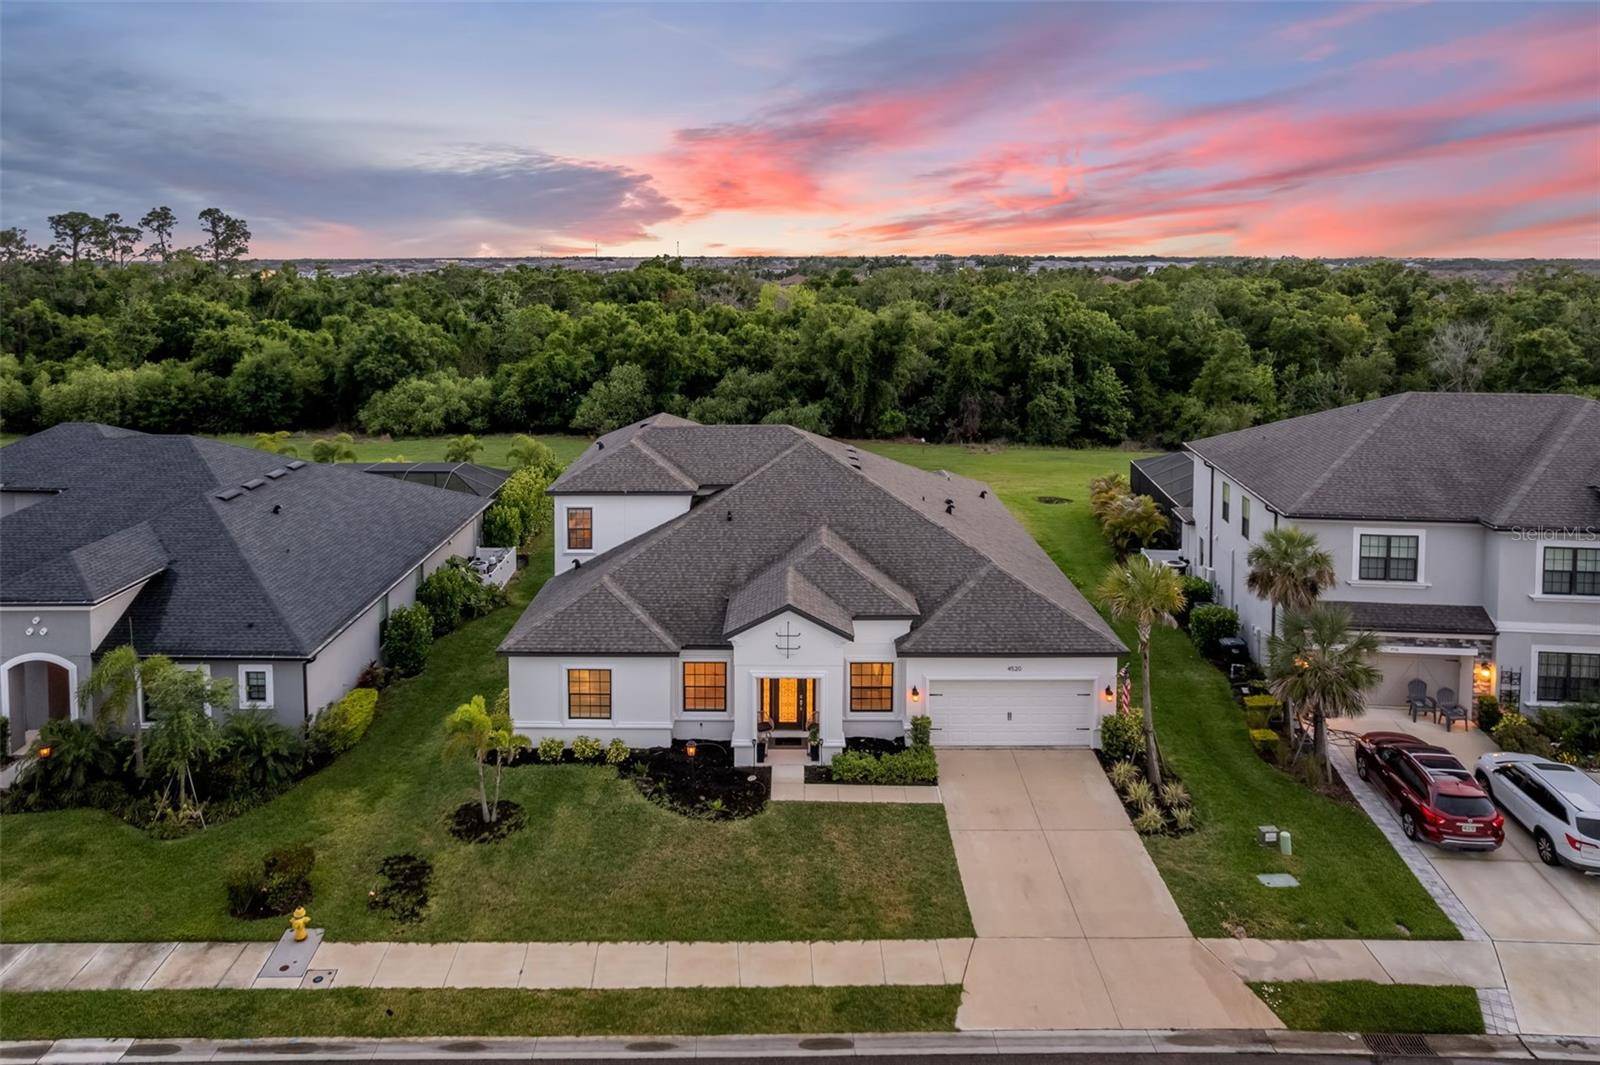
4520 POND BROOK CT, Lakewood Ranch, FL 34211
REQUEST A TOUR If you would like to see this home without being there in person, select the "Virtual Tour" option and your agent will contact you to discuss available opportunities.
In-PersonVirtual Tour
$950,000
Est. payment /mo
5 Beds
5 Baths
3,876 SqFt

UPDATED:

Key Details

Property Type Single Family Home

Sub Type Single Family Residence

Listing Status Active

Purchase Type For Sale

Square Footage 3,876 sqft

Price per Sqft $245

Subdivision Park East At Azario

MLS Listing ID A4689376

Bedrooms 5

Full Baths 4

Half Baths 1

HOA Fees $690/qua

HOA Y/N Yes

Annual Recurring Fee 2760.0

Year Built 2022

Annual Tax Amount $10,995

Lot Size 0.270 Acres

Acres 0.27

Property Sub-Type Single Family Residence

Source Stellar MLS

New Construction false

Property Description

Make your Florida dream home a reality at 4520 Pond Brook Court in Lakewood Ranch. This one-of-a-kind Abaco model by Taylor Morrison delivers a true luxury experience, perfectly positioned in Park East at Azario on a premium, private conservation homesite. Offering a rare blend of space, privacy, and refined design, this exceptional residence stands out in today's market. With over 3,800 square feet of living space, this light-filled home features 5 bedrooms, 4.5 baths, a 3-car garage, and an expansive open-concept layout designed for both everyday living and elevated entertaining. From the moment you step inside, expansive, open living spaces paired with elegant tray ceilings create an immediate sense of sophistication and purpose. At the heart of the home, the gourmet kitchen impresses with Monogram professional stainless steel appliances, including a 6-burner gas cooktop, externally vented hood, built-in double ovens and microwave. Quartz countertops, an oversized island, walk-in pantry, and a dedicated butler's pantry complete this chef-inspired space, seamlessly connecting to the great room and casual dining area. Designed with versatility in mind, the home also includes a private office, a spacious game room, and a dedicated media room that can easily be converted into a sixth bedroom or home gym. Expansive 8-foot pocket sliders open to a covered lanai, creating a seamless indoor-outdoor flow and offering ample space to design your custom pool and outdoor kitchen retreat. The extended primary suite serves as a private sanctuary, featuring a separate foyer entry and additional square footage for enhanced comfort. The spa-like en-suite bath elevates everyday living, while all secondary bedrooms offer convenient access to full baths, ideal for family and guests. Upstairs, a generous bonus room, full bath, and fifth bedroom provide the perfect setup for guests or multigenerational living. Additional upgrades include crown molding, 5¼-inch baseboards, and integrated home audio with speakers in the great room, upstairs bonus space, and lanai. Residents of Park East at Azario enjoy resort-style amenities, including a community pool, sports courts, sidewalks on both sides of the street, and open recreational spaces. Ideally located near top-rated schools, golf, shopping, dining, and medical facilities, with quick access to I-75, Waterside Place, University Town Center, and the world-renowned Gulf Coast beaches near Sarasota. Lakewood Ranch continues to rank as the nation's top-selling multigenerational community, offering an unmatched lifestyle in one of Florida's most desirable locations. With a new state-of-the-art aquatic center and 24 lighted, covered pickleball courts coming in 2026, the lifestyle here only continues to elevate. This is a rare opportunity to own a private, upgraded home in one of Lakewood Ranch's premier communities. Some images have been virtually staged. Furnishings and décor are for illustrative purposes only.

Location

State FL

County Manatee

Community Park East At Azario

Area 34211 - Bradenton/Lakewood Ranch Area

Zoning RESI

Rooms

Other Rooms Bonus Room, Den/Library/Office, Inside Utility

Interior

Interior Features Ceiling Fans(s), Crown Molding, Eat-in Kitchen, High Ceilings, Kitchen/Family Room Combo, Open Floorplan, Primary Bedroom Main Floor, Split Bedroom, Stone Counters, Tray Ceiling(s), Walk-In Closet(s)

Heating Central, Electric

Cooling Central Air

Flooring Carpet, Tile

Furnishings Unfurnished

Fireplace false

Appliance Built-In Oven, Cooktop, Dishwasher, Disposal, Dryer, Electric Water Heater, Exhaust Fan, Gas Water Heater, Microwave, Refrigerator, Tankless Water Heater, Washer

Laundry Inside, Laundry Room

Exterior

Exterior Feature Hurricane Shutters, Sliding Doors

Parking Features Driveway, Garage Door Opener, Tandem

Garage Spaces 3.0

Community Features Dog Park, Golf Carts OK, Playground, Pool

Utilities Available BB/HS Internet Available, Cable Available, Electricity Available, Natural Gas Connected, Public

Amenities Available Basketball Court, Fence Restrictions, Playground, Pool, Spa/Hot Tub, Vehicle Restrictions

View Trees/Woods

Roof Type Shingle

Porch Covered, Patio

Attached Garage true

Garage true

Private Pool No

Building

Lot Description Conservation Area, Sidewalk, Paved

Story 2

Entry Level Two

Foundation Slab

Lot Size Range 1/4 to less than 1/2

Builder Name Taylor Morrison

Sewer Public Sewer

Water Public

Structure Type Block,Stucco,Frame

New Construction false

Schools

Elementary Schools Gullett Elementary

Middle Schools Dr Mona Jain Middle

High Schools Lakewood Ranch High

Others

Pets Allowed Breed Restrictions, Yes

Senior Community No

Ownership Fee Simple

Monthly Total Fees $230

Acceptable Financing Cash, Conventional, VA Loan

Membership Fee Required Required

Listing Terms Cash, Conventional, VA Loan

Num of Pet 2

Special Listing Condition None

Virtual Tour https://www.propertypanorama.com/instaview/stellar/A4689376


Read Less Info
Stellar MLS
Listed by Gregory Claxton, LLC PREFERRED SHORE LLC

Nearby School & Business

Get More Information

Troy Sacco

Troy Sacco

+1(941) 445-3939

Broker | BK 3209901

Broker BK 3209901

Name

Name

Phone*

Phone

Message
