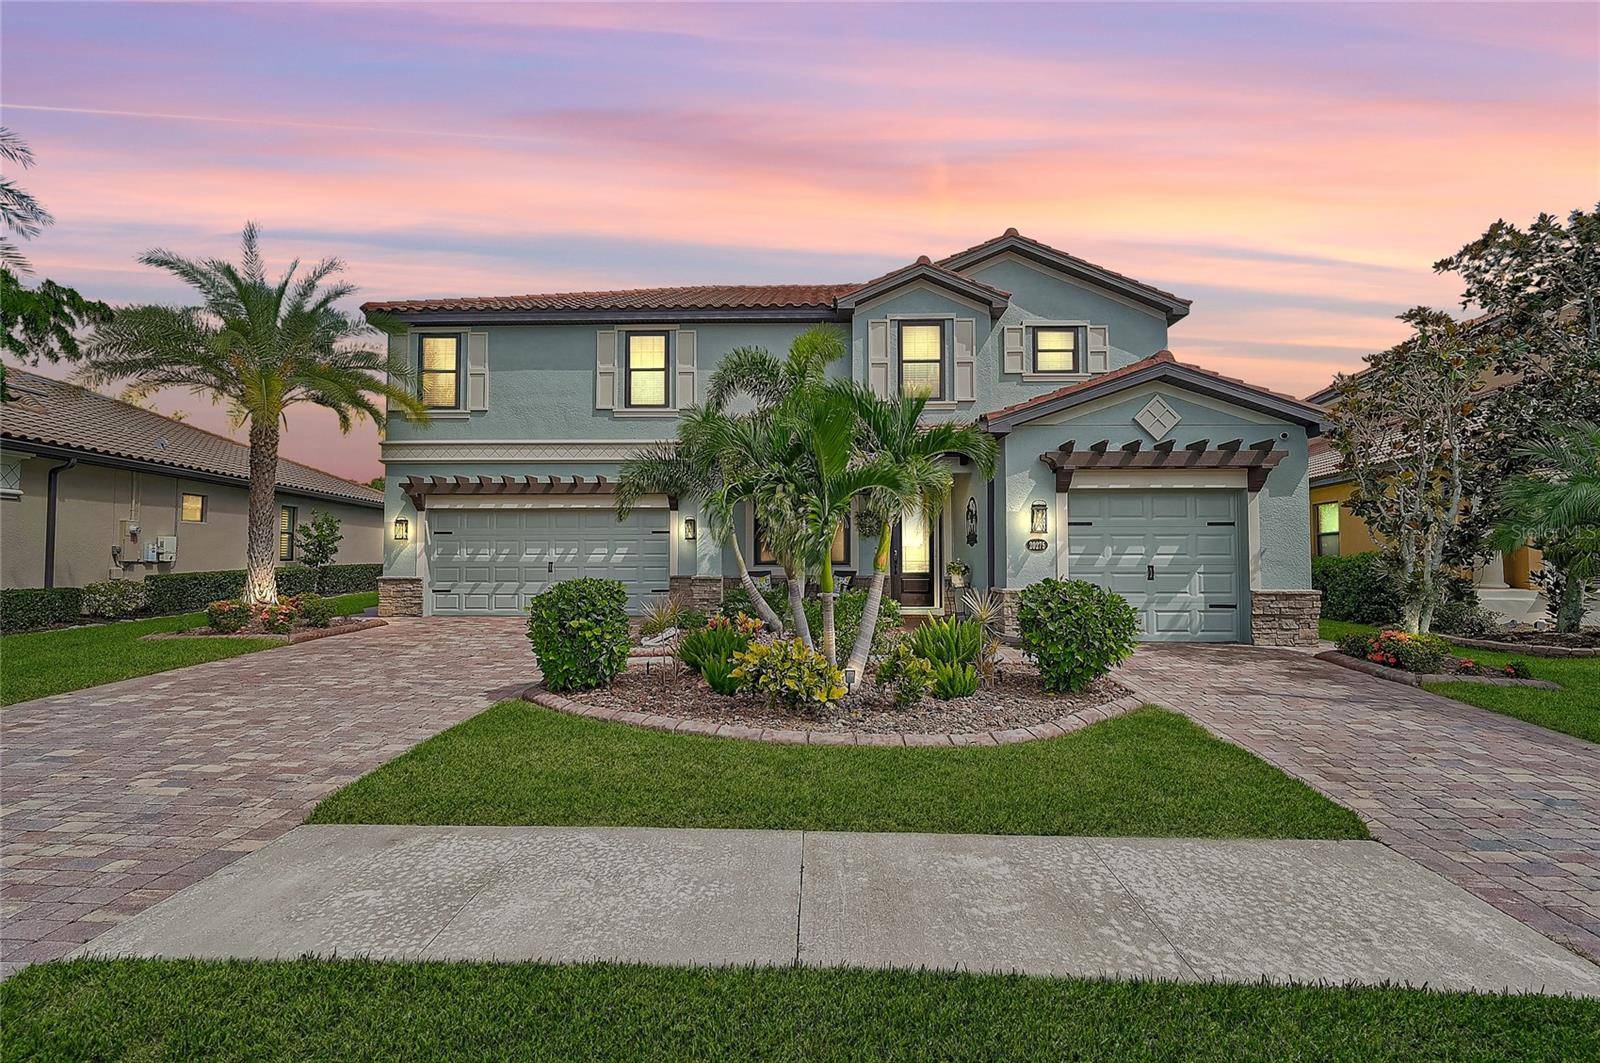

20275 GRANLAGO DR, Venice, FL 34293
20275 GRANLAGO DR, Venice, FL 34293,Video Tour
20275 GRANLAGO DR, Venice, FL 34293
REQUEST A TOUR If you would like to see this home without being there in person, select the "Virtual Tour" option and your agent will contact you to discuss available opportunities.
In-PersonVirtual Tour
$869,000
Est. payment /mo
5 Beds
5 Baths
3,318 SqFt

UPDATED:

Key Details

Property Type Single Family Home

Sub Type Single Family Residence

Listing Status Coming Soon

Purchase Type For Sale

Square Footage 3,318 sqft

Price per Sqft $261

Subdivision Gran Paradiso Ph 1

MLS Listing ID N6145141

Bedrooms 5

Full Baths 4

Half Baths 1

HOA Fees $996/qua

HOA Y/N Yes

Annual Recurring Fee 3984.68

Year Built 2014

Annual Tax Amount $12,055

Lot Size 8,712 Sqft

Acres 0.2

Property Sub-Type Single Family Residence

Source Stellar MLS

New Construction false

Property Description

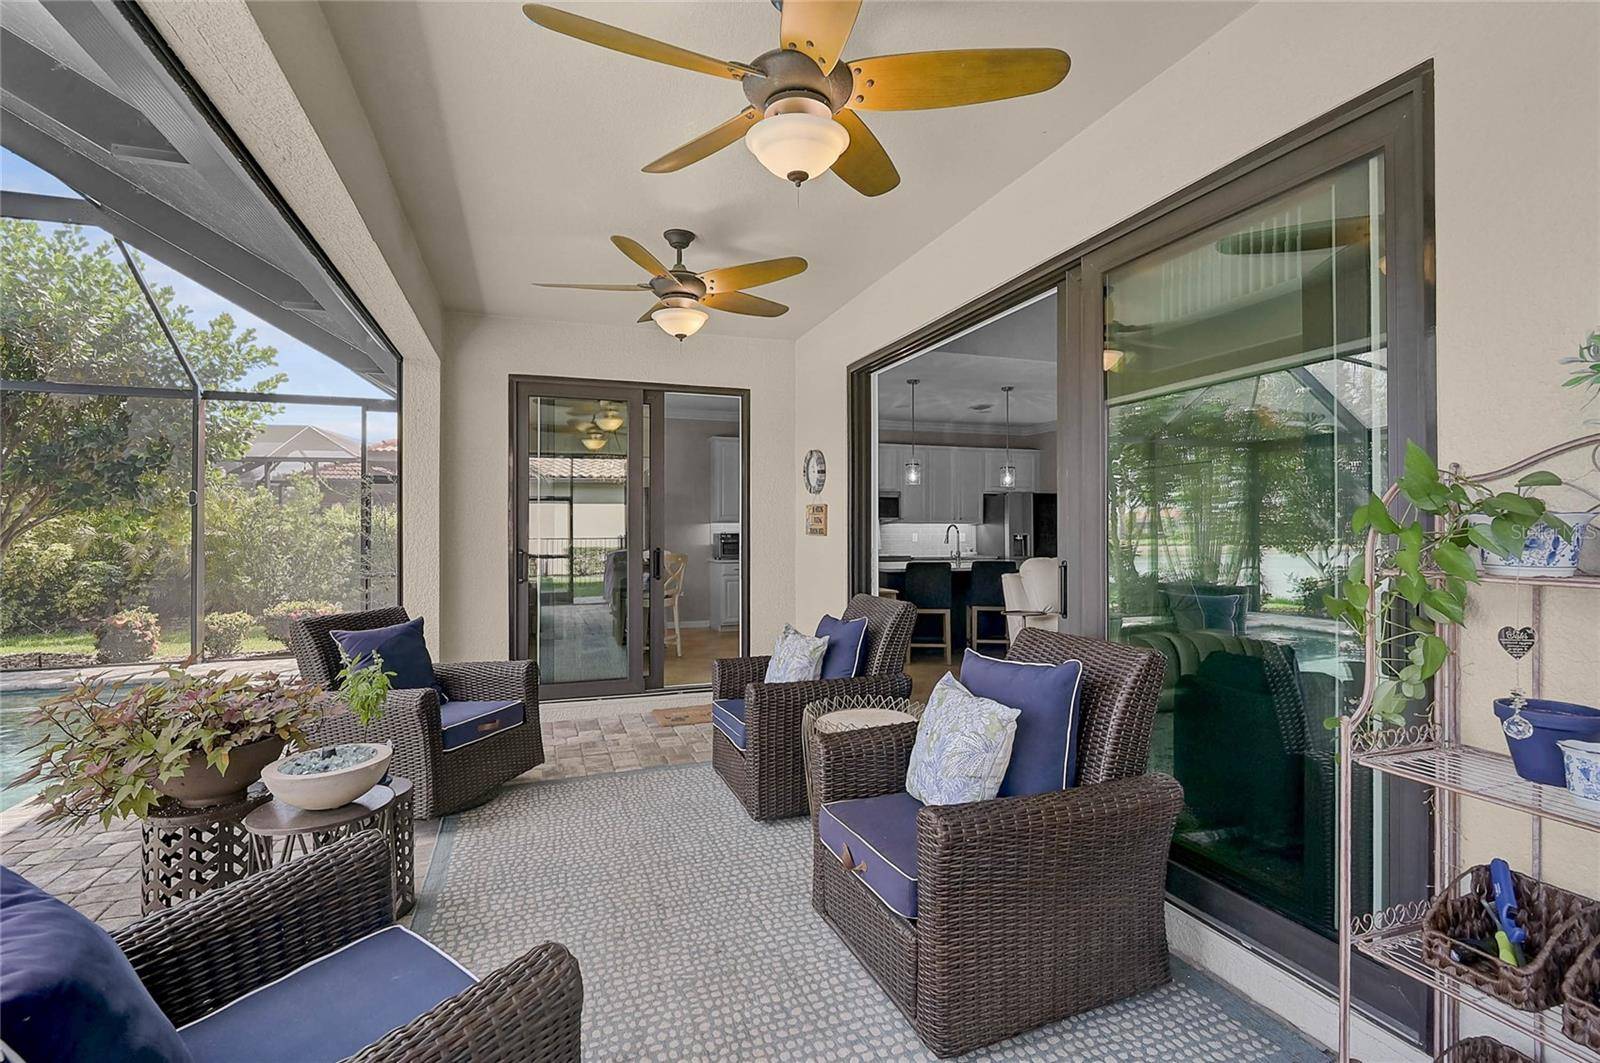
Some homes impress with beautiful finishes. Others leave a lasting impression because of how effortlessly they live. This exceptional Gran Paradiso residence combines thoughtful design, refined details, and a seamless connection between indoor and outdoor living to create a home that feels every bit as comfortable as it is beautiful. With five bedrooms and four-and-a-half bathrooms, this beautifully designed residence blends elegance with everyday livability. A welcoming foyer invites you inside, where an inviting sitting room with a custom dry bar creates the perfect place to gather or simply unwind. Just beyond, a dedicated dining room provides the perfect setting for everything from holiday gatherings to casual dinners with family and friends. Beyond the dining room, the home opens into an impressive great room where soaring ceilings, transom windows, and an expansive wall of sliding glass doors fill the space with natural light. A custom electric fireplace feature wall anchors the room, while peaceful water views framed by mature trees and exceptional privacy create a beautiful backdrop beyond the heated saltwater pool and spa. Crown molding, decorative wall detailing, and thoughtfully selected finishes complete the space. At the heart of the home, the beautifully appointed kitchen was designed to bring everyone together. Rich cabinetry, quartz countertops accented with delicate blue veining, an oversized island with seating, abundant prep space, a generously sized pantry, and a bright casual dining area make entertaining and daily living effortless. Open sightlines extend through the great room to the lanai. Added in 2024, the heated saltwater pool, spa, and brick paver lanai create a private outdoor retreat with generous room to dine, lounge, and relax while overlooking peaceful water views framed by mature trees. A fenced dog run provides a secure space for pets while preserving the openness of the backyard. A private first-floor guest suite features an en-suite bath, built-in workspace, and direct lanai access through the pool bath, making it ideal for guests, extended family, or a home office. Upstairs, an airy loft overlooks the great room, creating a comfortable sitting area to relax and unwind. The primary suite offers a peaceful retreat, while generously sized secondary bedrooms, dual vanities in the primary and one guest bath, abundant closet space, built-in storage, shelving throughout, and under-the-stair storage ensure exceptional functionality. Additional highlights include a split three-car garage with space for vehicles, a golf cart, or storage, a wine refrigerator, impact-rated windows, impact front door, impact-rated lanai door, impact sliding glass doors, electric shades installed in 2024, a generator-ready exterior connection for a portable generator, the exterior freshly painted in 2024, and a new HVAC system installed in 2024. Whether gathering around the oversized kitchen island, sharing meals in the dedicated dining room, relaxing in the airy loft, or unwinding beside the pool and spa, every space has been thoughtfully designed to bring people together while allowing room to spread out. Behind the gates of Grand Paradiso, residents enjoy a spectacular clubhouse, resort-style pool, fitness center, tennis and pickleball courts, walking trails, and an active social calendar, all just minutes from Downtown Wellen Park, CoolToday Park, shopping, dining, and beaches. ¤ Please see 3D Tour and Video ¤

Location

State FL

County Sarasota

Community Gran Paradiso Ph 1

Area 34293 - Venice

Zoning V

Rooms

Other Rooms Formal Dining Room Separate, Great Room, Inside Utility, Loft

Interior

Interior Features Ceiling Fans(s), Crown Molding, Dry Bar, Eat-in Kitchen, High Ceilings, In Wall Pest System, Kitchen/Family Room Combo, Open Floorplan, PrimaryBedroom Upstairs, Split Bedroom, Stone Counters, Thermostat, Walk-In Closet(s), Window Treatments

Heating Central, Electric

Cooling Central Air

Flooring Carpet, Ceramic Tile

Fireplaces Type Decorative, Electric, Family Room

Furnishings Unfurnished

Fireplace true

Appliance Bar Fridge, Built-In Oven, Dishwasher, Disposal, Microwave, Range Hood, Refrigerator, Wine Refrigerator

Laundry Electric Dryer Hookup, Inside, Laundry Room, Washer Hookup

Exterior

Exterior Feature Dog Run, Garden, Lighting, Rain Gutters, Sidewalk

Parking Features Driveway, Garage Door Opener, Golf Cart Garage, Garage

Garage Spaces 3.0

Fence Fenced

Pool Heated, In Ground, Lighting, Salt Water, Tile

Community Features Clubhouse, Deed Restrictions, Fitness Center, Gated Community - Guard, Golf Carts OK, Irrigation-Reclaimed Water, Playground, Pool, Sidewalks, Tennis Court(s), Street Lights

Utilities Available Cable Available, Electricity Connected, Public, Sewer Connected, Underground Utilities, Water Connected

Amenities Available Cable TV, Clubhouse, Fitness Center, Gated, Pickleball Court(s), Playground, Pool, Recreation Facilities, Spa/Hot Tub, Tennis Court(s)

Waterfront Description Pond

View Y/N Yes

Water Access No

View Garden, Pool, Trees/Woods, Water

Roof Type Tile

Porch Covered, Front Porch, Patio, Rear Porch, Screened

Attached Garage true

Exposure Southeast

Garage true

Private Pool Yes

Building

Lot Description In County, Landscaped, Private, Sidewalk, Paved

Entry Level Two

Foundation Slab

Lot Size Range 0 to less than 1/4

Builder Name Lennar

Sewer Public Sewer

Water Public

Architectural Style Florida

Structure Type Block,Stucco

New Construction false

Others

Pets Allowed Yes

HOA Fee Include Cable TV,Pool,Internet,Security

Senior Community No

Ownership Fee Simple

Monthly Total Fees $332

Acceptable Financing Cash, Conventional

Membership Fee Required Required

Listing Terms Cash, Conventional

Num of Pet 2

Special Listing Condition None

Virtual Tour https://my.matterport.com/show/?m=rb928JVhsfz


Read Less Info
Stellar MLS
Listed by Kevin Hanley KELLER WILLIAMS ISLAND LIFE REAL ESTATE

Nearby School & Business

Get More Information

Troy Sacco

Troy Sacco

+1(941) 445-3939

Broker | BK 3209901

Broker BK 3209901

Name

Name

Phone*

Phone

Message