750 N TAMIAMI TRL #517, Sarasota, FL 34236
REQUEST A TOUR If you would like to see this home without being there in person, select the "Virtual Tour" option and your agent will contact you to discuss available opportunities.
In-PersonVirtual Tour
$625,000
Est. payment /mo
2 Beds
1 Bath
990 SqFt
Save

UPDATED:

Key Details

Property Type Condo

Sub Type Condominium

Listing Status Active

Purchase Type For Sale

Square Footage 990 sqft

Price per Sqft $631

Subdivision Renaissance 1

MLS Listing ID A4706583

Bedrooms 2

Full Baths 1

Condo Fees $3,072

HOA Y/N No

Annual Recurring Fee 12288.0

Year Built 2001

Annual Tax Amount $3,603

Property Sub-Type Condominium

Source Stellar MLS

New Construction false

Property Description

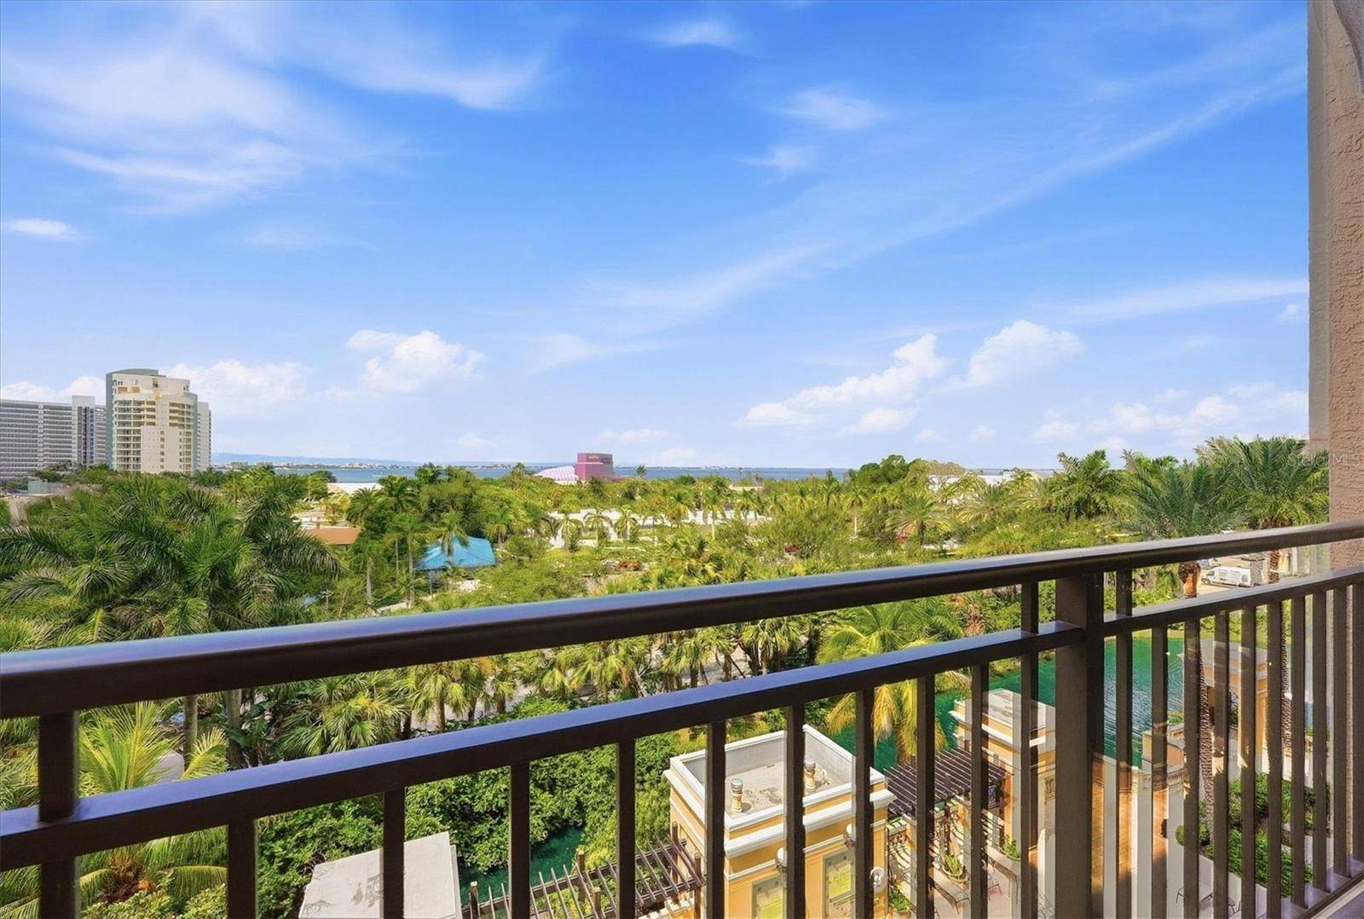
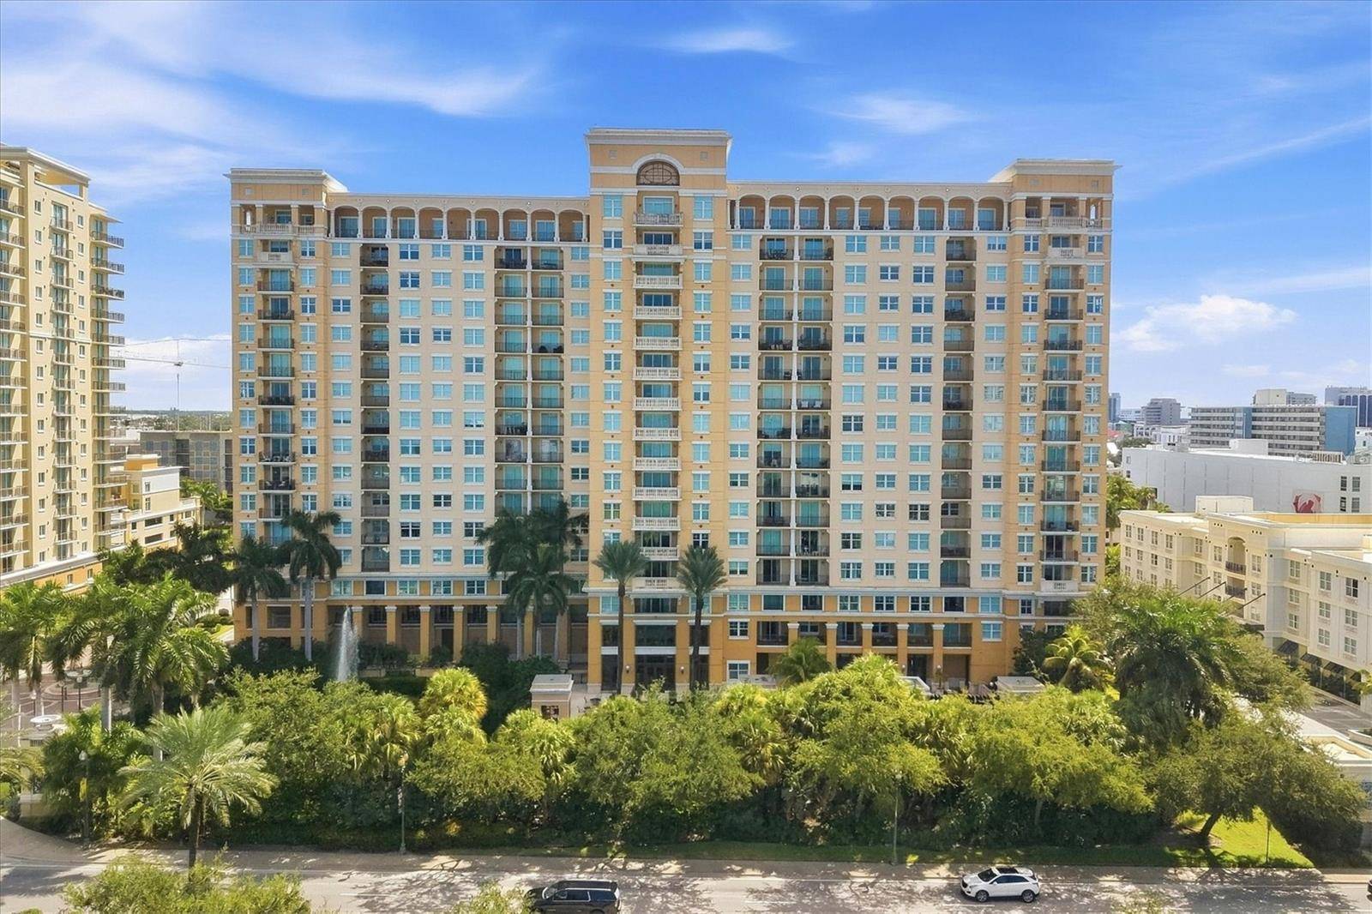
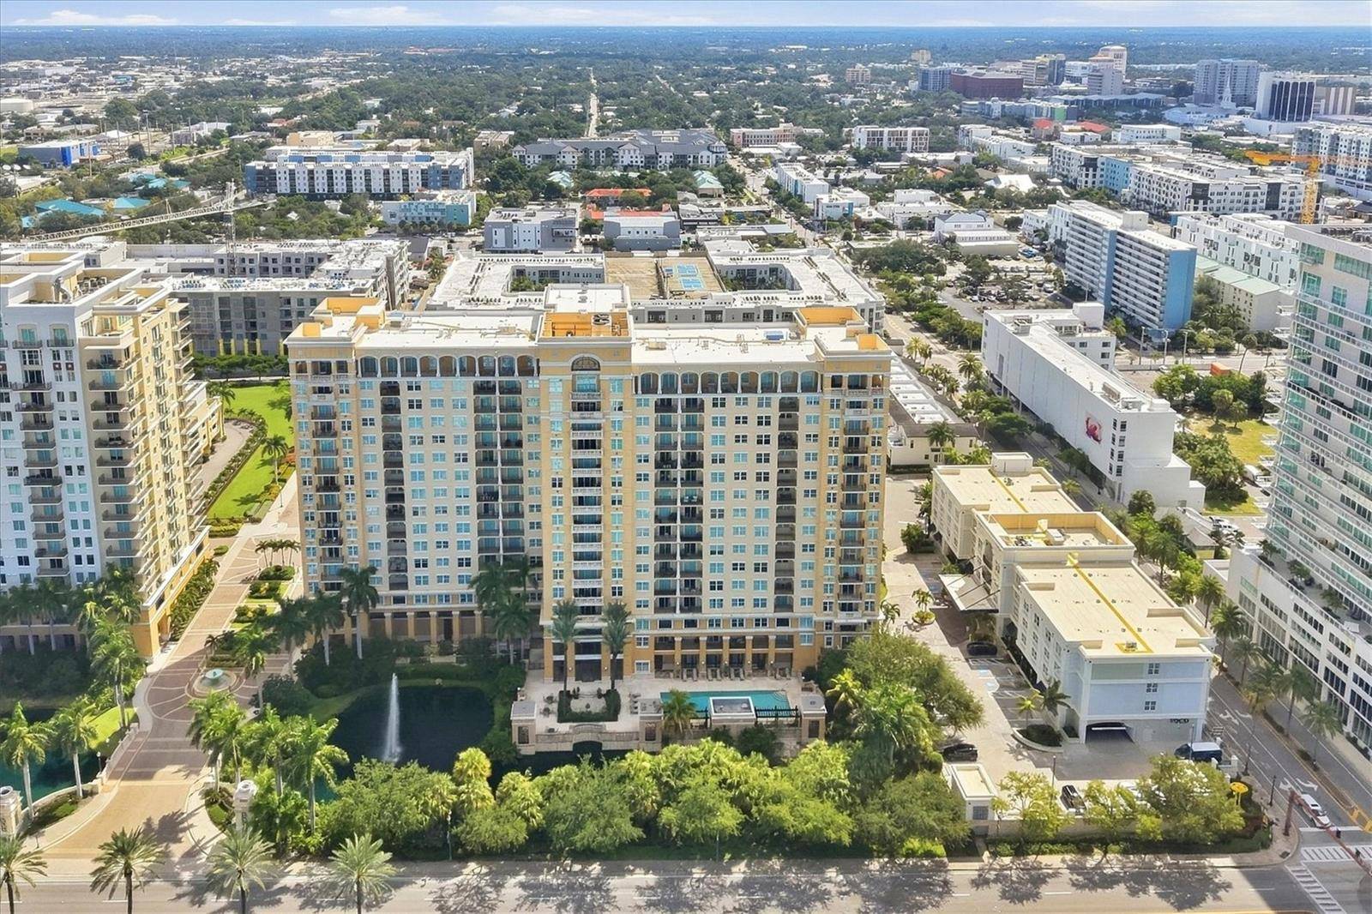
BEAUTIFUL BAY VIEWS – Experience coastal luxury in this stunning 990- square-foot under air and 1,050- square foot in total residence located in the sought-after Rosemary District of downtown Sarasota. This remodeled and modernized two- bedroom, one- full bath, west-facing unit features a balcony with awe-inspiring turquoise views of Sarasota Bay and breathtaking sunsets. As you enter, the bright interior and open floor plan invite you in, with an expansive living room bathed in natural light thanks to large surrounding windows. The supreme elegance compliments the hard wood flooring and an airy ambiance, making you feel as if you are walking amongst the clouds, although on the fifth floor. Custom window treatments and richly carved crown moldings are found throughout. The gourmet kitchen boasts a seamless blend of white stone countertops and custom cabinetry, complete with high-end stainless-steel appliances. A convenient laundry room houses cabinetry, storage, dual washer and dryer. Retreat to tranquil owner's suite, which offers a beautiful view of Sarasota Bay and custom walk-in wardrobe. The second bedroom is generous with another large window, French doors, ideal as a suite or an office. Living here means enjoying spectacular sunsets on Florida's west coast. The Renaissance, an Italian-inspired building offers a wealth of amenities, including on-site management, secured parking, secure key-card entry, 24-hour front desk concierge and guard. As well as an array of luxurious facilities such as clubroom, business center, fitness center, saunas, pool, hot tub, a resident theater, meeting room with kitchen, massage room, fully appointed gym, office center, conference rooms, guest suites, 24-hour security/front desk. Enjoy the heated pool, outdoor grilling area or relax in beautifully landscaped plazas. Van Wezel Performing Arts Center, music venue, weekly events, a waterfront beach, playground, kayak rentals, concession and walking paths. Culinary delights await at nearby Ocean Prime in Quay Commons, and cultural experiences abound with galleries, opera and theater just steps away. Indulge in outdoor activities at The Bay park across the way or take a stroll over to Main Street around the corner. Westin and The Ritz-Carlton have amazing dining and cocktails. Boaters have Marina Jack and beach goers have Lido Beach minutes away. The unit was remodeled to create an open floor plan and modern décor. Do not miss out on this opportunity to experience the epitome of downtown Sarasota living.

Location

State FL

County Sarasota

Community Renaissance 1

Area 34236 - Sarasota

Zoning DTB

Interior

Interior Features Ceiling Fans(s), Crown Molding, Solid Surface Counters, Thermostat, Walk-In Closet(s), Window Treatments

Heating Electric

Cooling Central Air

Flooring Ceramic Tile, Wood

Furnishings Unfurnished

Fireplace false

Appliance Dishwasher, Disposal, Dryer, Microwave, Range, Refrigerator, Washer

Laundry Laundry Room

Exterior

Exterior Feature Balcony

Parking Features Assigned, Covered, Ground Level, Guest

Garage Spaces 1.0

Pool Heated, In Ground

Community Features Buyer Approval Required, Fitness Center, Gated Community - Guard, Pool, Special Community Restrictions

Utilities Available Electricity Connected

View Y/N Yes

Water Access No

View Water

Roof Type Concrete

Attached Garage true

Exposure West

Garage true

Private Pool No

Building

Story 15

Entry Level One

Foundation Other

Sewer Public Sewer

Water Public

Unit Floor 5

Structure Type Concrete

New Construction false

Schools

Elementary Schools Alta Vista Elementary

Middle Schools Booker Middle

High Schools Booker High

Others

Pets Allowed Cats OK, Dogs OK, Number Limit, Size Limit

HOA Fee Include Guard - 24 Hour,Cable TV,Common Area Taxes,Pool,Maintenance Structure,Maintenance Grounds,Management,Recreational Facilities,Security,Sewer,Trash,Water

Senior Community No

Pet Size Small (16-35 Lbs.)

Ownership Condominium

Monthly Total Fees $1, 024

Acceptable Financing Cash, Conventional

Membership Fee Required None

Listing Terms Cash, Conventional

Num of Pet 2

Special Listing Condition None


Read Less Info
Stellar MLS
Listed by Moriah Taliaferro PREMIER SOTHEBY'S INTERNATIONAL REALTY

Nearby School & Business

Get More Information

Troy Sacco

Troy Sacco

+1(941) 251-0277

Broker BK 3209901

Broker BK 3209901

Name

Name

Phone*

Phone

Message