
For more information regarding the value of a property, please contact us for a free consultation.
Key Details
Sold Price $628,186
Property Type Single Family Home
Sub Type Single Family Residence
Listing Status Sold
Purchase Type For Sale
Square Footage 2,582 sqft
Price per Sqft $243
Subdivision Cassia At Skye Ranch
MLS Listing ID A4680009
Bedrooms 4
Full Baths 3
Half Baths 1
HOA Fees $251/mo
Year Built 2026
Lot Size 5,662 Sqft
Property Sub-Type Single Family Residence
New Construction true
Property Description
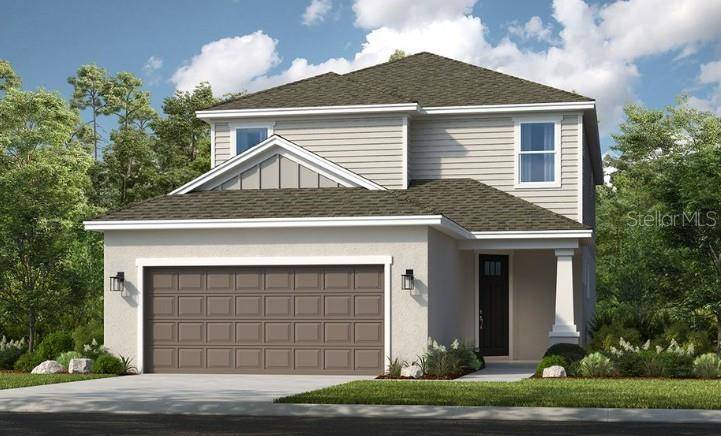
Under Construction. What's Special: Game Room | Dedicated Study | Close to Amenities | Close to Trails | Secondary Bedroom with Attached Bath. New Construction - June Completion! Built by Taylor Morrison, America's Most Trusted Home Builder. Welcome to the Anastasia at 8564 Snowfall Street in Cassia at Skye Ranch. This thoughtfully designed home offers a welcoming foyer with easy access to the laundry room, a half bath, and a private study with French doors. The kitchen opens to the dining area and great room, creating a bright, open space that flows to the lanai for relaxed Florida living. Tucked at the back of the home, the primary suite features a spacious walk in closet and a well appointed bath with dual vanities and an oversized shower. Upstairs includes a loft, additional bedrooms, and a versatile game room. Located in the heart of Sarasota, Skye Ranch offers scenic trails, preserved natural beauty, exceptional amenities, and zoning for the Skye Ranch K through 8 school. Additional highlights include: gourmet kitchen, walk in shower at bath 2, pocket sliding glass door from great room to covered lanai, second floor game room, 8' interior doors throughout, pocket door at primary bath, pre-plumb for future sink in garage. Photos are for representative purposes only. MLS#A4680009
Location
State FL
County Sarasota
Community Cassia At Skye Ranch
Area 34241 - Sarasota
Zoning RES
Rooms
Other Rooms Bonus Room, Den/Library/Office, Great Room, Inside Utility
Interior
Heating Central
Cooling Central Air
Flooring Carpet, Luxury Vinyl
Laundry Inside
Exterior
Exterior Feature Sliding Doors
Parking Features Driveway, Garage Door Opener
Garage Spaces 2.0
Pool Screen Enclosure
Community Features Clubhouse, Community Mailbox, Deed Restrictions, Dog Park, Fitness Center, Gated Community - No Guard, Golf Carts OK, Irrigation-Reclaimed Water, Park, Playground, Pool, Sidewalks, Tennis Court(s), Street Lights
Utilities Available BB/HS Internet Available, Cable Available, Electricity Connected, Natural Gas Connected, Public, Sewer Connected, Sprinkler Recycled, Underground Utilities, Water Connected
Amenities Available Basketball Court, Clubhouse, Fitness Center, Gated, Park, Pickleball Court(s), Playground, Pool, Recreation Facilities, Spa/Hot Tub, Tennis Court(s), Trail(s)
View Y/N No
Water Access No
Roof Type Shingle
Exposure South
Building
Foundation Slab
Builder Name Taylor Morrison
Sewer Public Sewer
Water Public
Structure Type Block,Other
New Construction true
Schools
High Schools Riverview High
Others
Monthly Total Fees $251
Acceptable Financing Cash, Conventional, FHA, VA Loan
Listing Terms Cash, Conventional, FHA, VA Loan
Special Listing Condition None
Read Less Info
Want to know what your home might be worth? Contact us for a FREE valuation!

Our team is ready to help you sell your home for the highest possible price ASAP

© 2026 My Florida Regional MLS DBA Stellar MLS. All Rights Reserved.
Bought with Debra Forkan COLDWELL BANKER REALTY
Nearby Schools & Businesses
Get More Information