
For more information regarding the value of a property, please contact us for a free consultation.
Key Details
Sold Price $9,200,000
Property Type Single Family Home
Sub Type Single Family Residence
Listing Status Sold
Purchase Type For Sale
Square Footage 7,515 sqft
Price per Sqft $1,224
Subdivision Manasota Key
MLS Listing ID N6143967
Bedrooms 4
Full Baths 6
Half Baths 3
HOA Fees $100/ann
Year Built 2018
Annual Tax Amount $68,667
Lot Size 1.120 Acres
Property Sub-Type Single Family Residence
New Construction false
Property Description
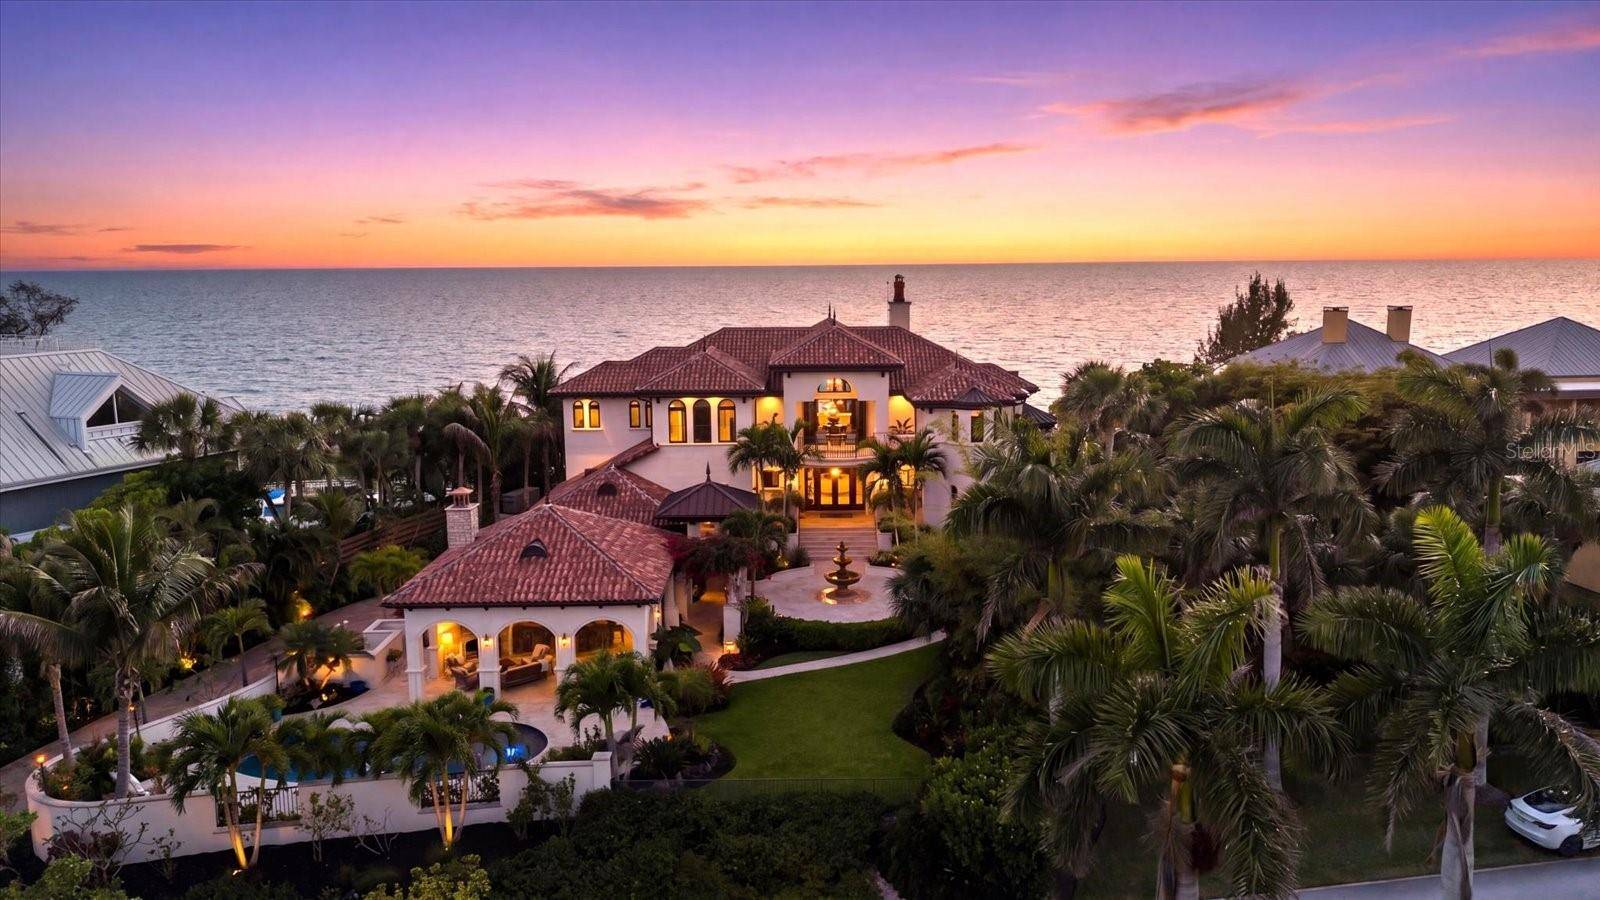
Where the first light of dawn shimmers across the Intracoastal and the glow of sunset melts into the Gulf, this is a once-in-a-generation Gulf-to-Bay estate of uncompromising beauty and distinction. Gracefully positioned on approximately 1.1 acres along the gated north end of Manasota Key, this masterfully curated waterfront compound embodies refined coastal living with private beach access and a bayfront dock and lift. The property offers a balance of serenity and an elevated boating lifestyle. Expertly built by KIMCO and created by Suncoast, the main residence spans 5,839 sf of living space, and the guest house offers 1676 sf. Constructed of concrete at a high elevation with impact-rated windows, with no water intrusion in the main house. Car enthusiasts will appreciate accommodations for 9 vehicles. A tropical, fenced approach leads to an elegant welcome with a private courtyard entry, tranquil fountain, stone steps and bespoke wrought-iron doors. Inside, marble inlays, curated finishes, and sweeping Gulf-to-bay vistas. The great room is a dramatic expression of scale and artistry, crowned by a soaring 35-foot Cypress ceiling, and a two-story curved wall of glass framing panoramic Gulf views. Baccarat chandeliers illuminate the space, anchored by a striking see-through fireplace. The adjacent living salon continues the narrative with a hand-carved marble fireplace, rich mahogany ceiling detail, and bespoke millwork. The culinary suite is both functional and exquisite, showcasing dual islands, exotic stone surfaces, custom cabinetry, paneled Sub-Zero refrigeration, a range hood with brass accents, a Wolf cooktop and double ovens, and a paneled dishwasher, complemented by a butler's pantry and designer laundry. Formal dining unfolds against sweeping Gulf views. A refined, first-floor guest suite offers exceptional comfort. Two office suites, each with the ability to serve as guest accommodations, offer distinct character:one light-filled with elegant detailing and custom built-ins, the other richly appointed with wood paneling, coffered ceilings, and an onyx-clad full bath. The primary suite is a private sanctuary with a Gulf-front Juliet balcony, intricate cypress ceiling, and a spa-inspired bath featuring Waterford chandeliers, a soaking tub, exquisite marble flooring, and mother-of-pearl adorning the ceiling. An elegant and boutique-style dressing gallery completes the suite. Outdoor living is elevated to an art form with expansive Gulf-front terraces beneath a rotunda-style copper roof, cypress ceilings, and travertine flooring. The pool with LED lighting features a sun shelf, lounging areas, a full bath, and outdoor shower. A fully equipped outdoor kitchen pavilion showcases a custom copper hood, natural stone surfaces, appliances, and a fireplace. The guest house offers unobstructed Intracoastal views, a full kitchen, living room, 2 baths, and a private bedroom, with expansive pocketing doors opening to a scenic balcony. The ground level provides space for vehicles, and a half bath with direct dock access. Boating amenities include approximately 6' of deep water, a 10,000-pound lift, and an updated dock. Modern systems have been meticulously integrated, an elevator, a generator, propane, Starlink internet, intercom, and well for irrigation. Tropical landscaping and a preserved Cuban Laurel enhance the private setting. A rare legacy estate offering architectural excellence, resilience, and an unparalleled Gulf-to-Bay lifestyle.
Location
State FL
County Sarasota
Community Manasota Key
Area 34223 - Englewood
Zoning RE2
Rooms
Other Rooms Bonus Room, Den/Library/Office, Family Room, Great Room, Inside Utility, Storage Rooms
Interior
Heating Central, Electric, Propane
Cooling Central Air, Mini-Split Unit(s)
Flooring Marble, Tile, Travertine
Fireplaces Type Family Room, Gas, Living Room, Other, Outside, Stone
Laundry Electric Dryer Hookup, Inside, Laundry Room, Washer Hookup
Exterior
Exterior Feature Balcony, Courtyard, Lighting, Other, Outdoor Grill, Outdoor Kitchen, Outdoor Shower, Private Entrance, Private Mailbox, Private Yard, Rain Gutters
Parking Features Boat, Circular Driveway, Driveway, Garage Door Opener, Garage Faces Side, Golf Cart Garage, Ground Level, Guest, Off Street, Oversized, Parking Pad, Tandem
Garage Spaces 9.0
Fence Fenced
Pool Gunite, Heated, In Ground, Lighting, Salt Water
Community Features Gated Community - No Guard, Golf Carts OK
Utilities Available Electricity Connected, Fire Hydrant, Private, Propane, Public, Sprinkler Well, Underground Utilities, Water Connected
Amenities Available Gated
Waterfront Description Beach Front,Gulf/Ocean,Gulf/Ocean to Bay,Intracoastal Waterway
View Y/N Yes
Water Access Yes
View Water, Beach, Gulf/Ocean - Full, Gulf/Ocean to Bay
Roof Type Metal,Tile
Exposure East
Building
Lot Description CoastalConstruction Control Line, FloodZone, In County, Landscaped, Oversized Lot, Private, Street Dead-End, Paved
Story 3
Foundation Stilt/On Piling
Builder Name KIMCO- Builder
Sewer Septic Tank
Water Public, Well
Structure Type Block,Concrete,Stucco
New Construction false
Others
Monthly Total Fees $100
Acceptable Financing Cash, Conventional
Listing Terms Cash, Conventional
Special Listing Condition None
Read Less Info
Want to know what your home might be worth? Contact us for a FREE valuation!

Our team is ready to help you sell your home for the highest possible price ASAP

© 2026 My Florida Regional MLS DBA Stellar MLS. All Rights Reserved.
Bought with Roger Pettingell COLDWELL BANKER REALTY
Nearby Schools & Businesses
Get More Information